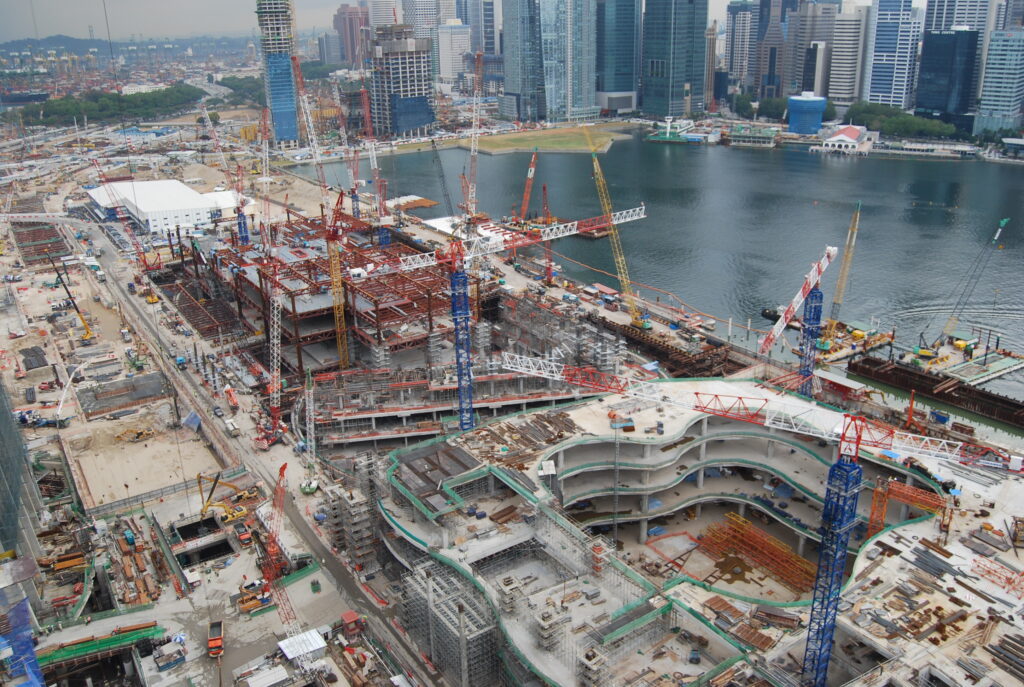
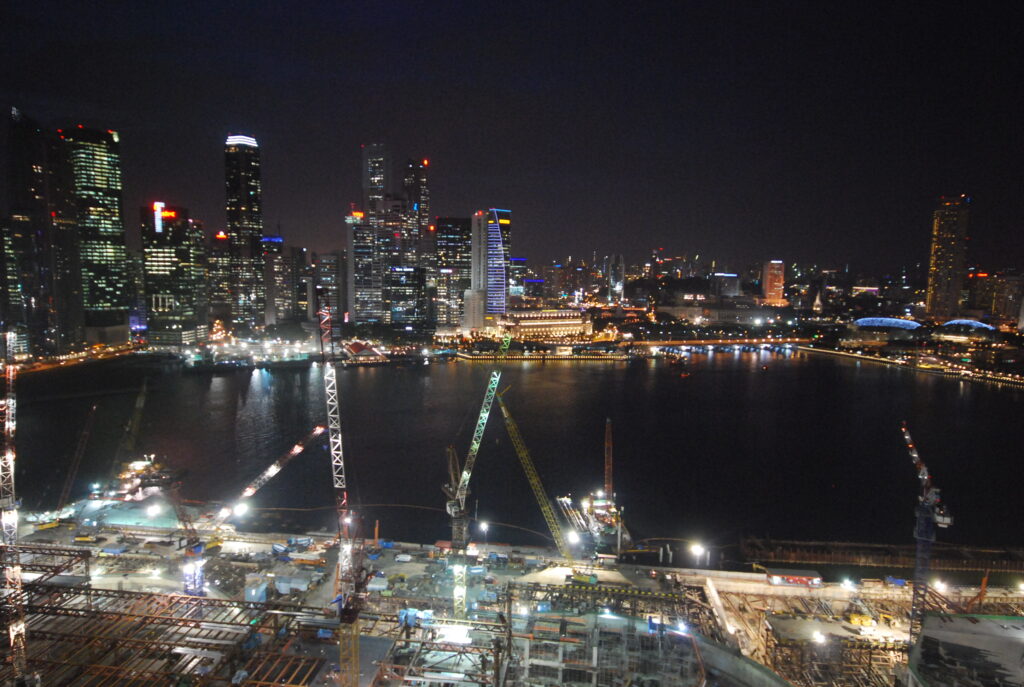
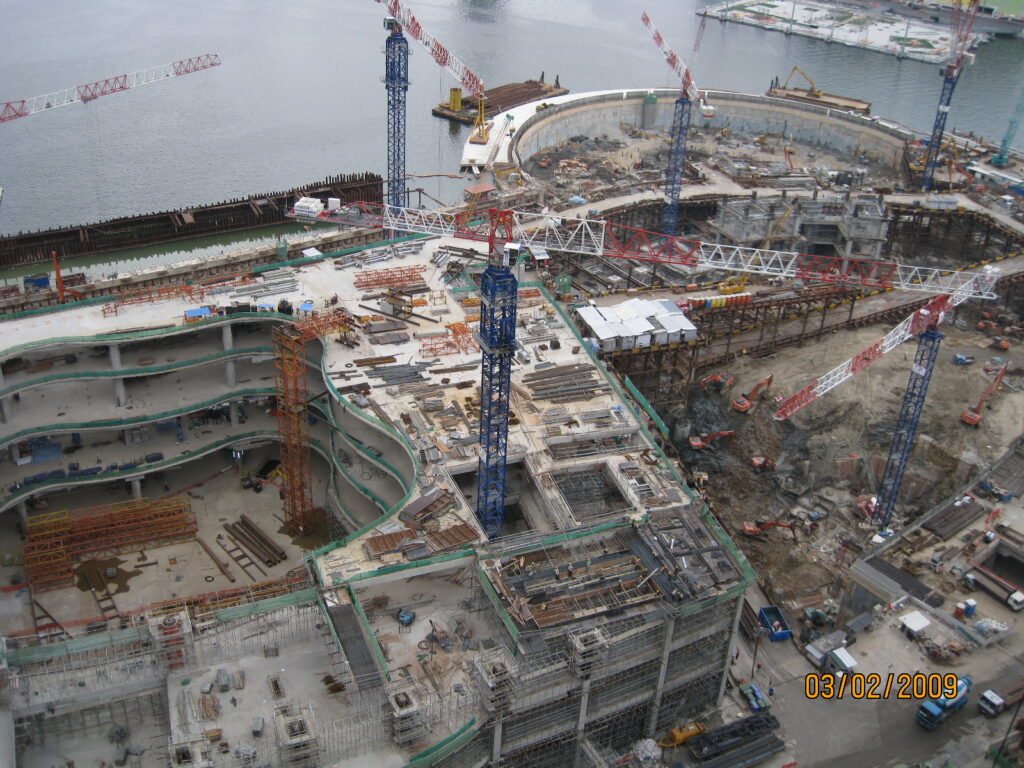
From the second half of 2007 till 2010, K L Yap Consultants have been responsible for most of the construction engineering of the Hotel Package of the Marina Bay Sands Integrated Resort Project. We revied and approved the construction methods used in the construction of the MBSIR Hotel Package. The construction cost of the structure of this package amounted to S$1.2 billion.
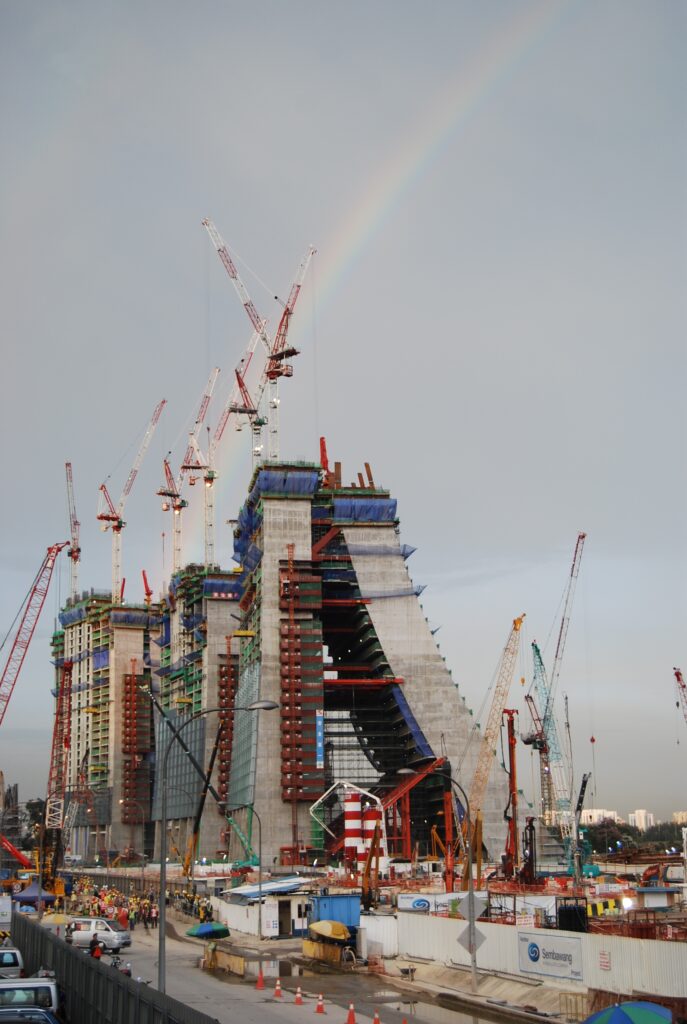
In order to appreciate the kinds of temporary works used in the construction of the towers, a little description of the structural concept is required. Each tower is made up of 2 sets of sloping shear walls, which are only connected from the 23rd storey onwards. The connection is effected by mega trusses from 23rd to 25th storey, and by floor slabs from 23rd storey to the 55th storey. One set of the walls is relatively vertical while the other is much more inclined from the horizontal.
During the construction stage, before the walls are connected to become an A frame, the 2 sets of walls are akin to freestanding cantilevers which tend to lean over due to gravity. As the whole building cannot be completed in a split second so that the stresses conform to that predicted by a one-stage analysis model, stage construction analyses had to be carried out which also incorporated the effects of temporary works, creep and shrinkage. The analyses predicted that as the towers are erected in stages, every level will be subjected to movement and stress changes. Stages were defined as including the addition of gravity loads, stressing of tendons in the walls, jacking of struts between the 2 sets of walls. In order to ensure that the stresses of the walls are not excessive due to the construction stages and that the final profiles of the walls are as intended at topping out, real time monitoring was implemented. Authorised persons can log into the computer to read real time deformation and stress values. Strain gauges and tilt meters were used extensively in the real time monitoring. These real time measurements are also complemented by manual surveying with prisms and total stations.
Due to the exceptional slope of the hotel towers and the importance attached to this project, the Building and Construction Authority (BCA) had, for the sake of a clear delineation of responsibility, required all temporary works for the construction of the 3 hotel towers to be taken charge of by one and only one Professional Engineer registered with the Professional Engineers Board, Singapore, and this responsibility fell on the Principal of K L Yap Consultants Besides the more common scaffolding works for casting of concrete slabs and beams, as has been mentioned above, the construction of the sloping walls made use of post-tensioned tendons in the walls, props between the 2 sets of walls and precambers of the walls. The Principal’s responsibility encompassed the following:
- Review and endorse stage construction analysis reports. Where 2 sets of reports by 2 parties differ based on the assumption of different boundary conditions, I had exercised my judgment and put forward my reasoning to choose one of the sets as the basis for construction and for endorsement and submission to BCA.
- Review and endorse real time monitoring reports.
- Review, comment and chair the weekly monitoring meetings. Based on the monitoring results, I had to make a decision whether construction may proceed. I was also one of the key persons deliberating when a reanalysis had to be carried out when the behaviour of the structure deviated beyond agreed limit from the model predictions.
- Inspect and approve every stage of loading the 3 levels of struts between the 2 sets of sloping walls.
- Inspect and approve all staging for casting the floor slabs between the shear walls, tower crane beams, access platforms, loading platforms. Even with numerous engineers under my charge, it is not uncommon that I signed off more than 10 inspection forms each day.
- Make presentation to BCA whenever there are doubts and concerns about methods, materials and inconsistent results given by different methods of measurements.
- Carry out alternative design for all staircases of the towers. This was due to a change from the original precast option to one of in situ.
As the MBSIR project was carried out in 3 shifts and ran 24/7 all year round, and approval was required at every stage, it was an exceedingly intensive 2 year experience from mid 2008 through to mid 2010.